
28 results found.
Monticello at Southern Towers
5055 Seminary Rd, Alexandria, VA 22311
Property Overview
Studio–3 Beds
1–2 Baths
Classic Style and Charm
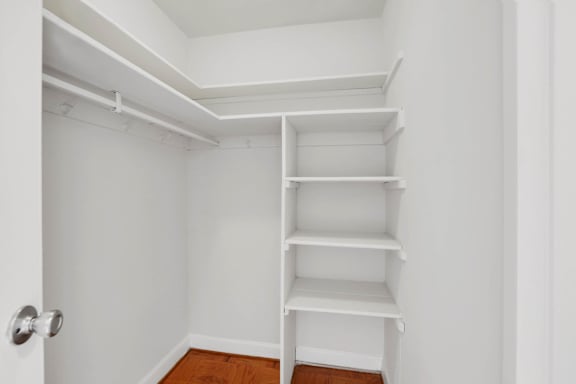
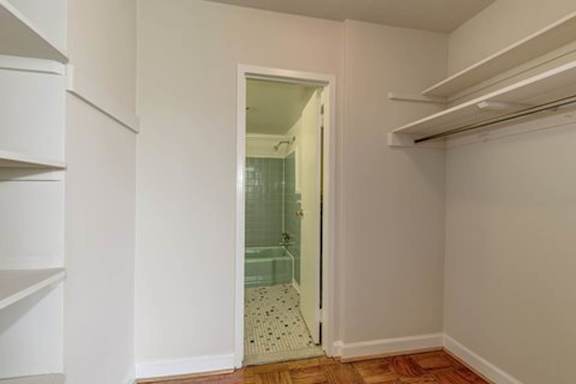
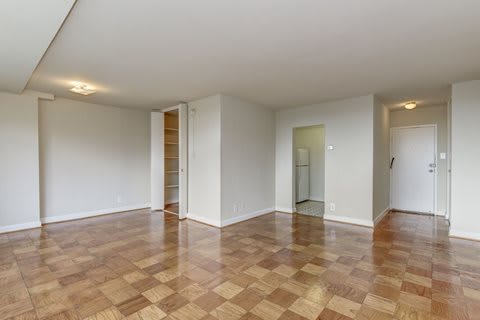
Monticello at Southern Towers offers comfortable, well-connected living in the heart of Alexandria, Virginia. Situated off Seminary Road and I-395 in the Nova neighborhood, this pet-friendly community presents studio, one-, two-, and three-bedroom apartments appointed with private balcony options, fully equipped kitchens, and gleaming hardwood floors throughout.
The community's ideal location provides ready access to the Pentagon, Amazon, and Mark Center, while nearby Metro and DASH transit options provide a convenient commute into D.C. and the greater Northern Virginia area.
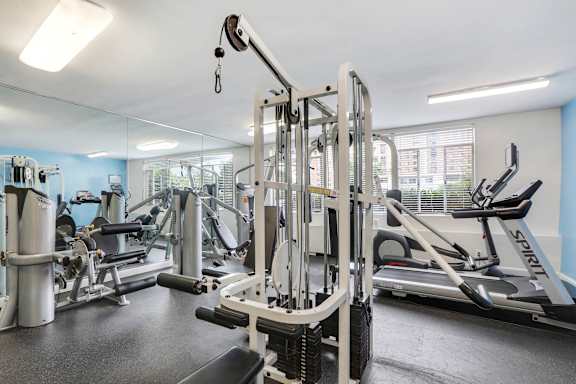
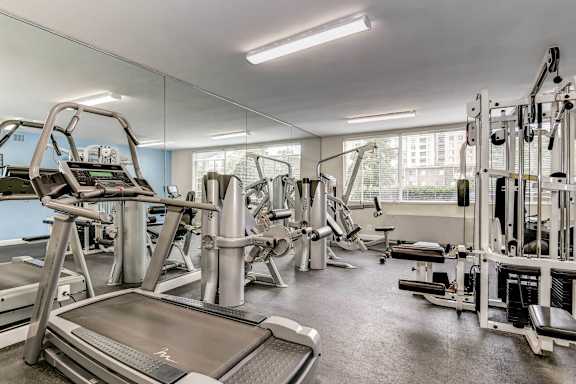
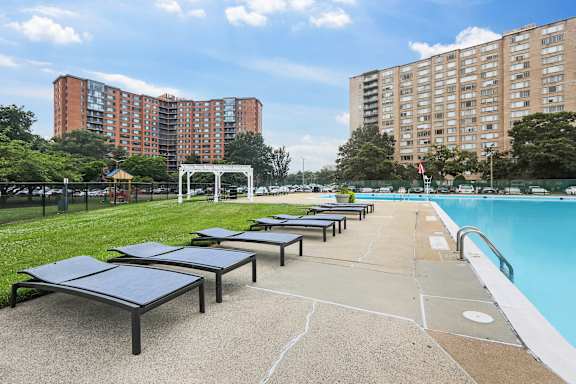
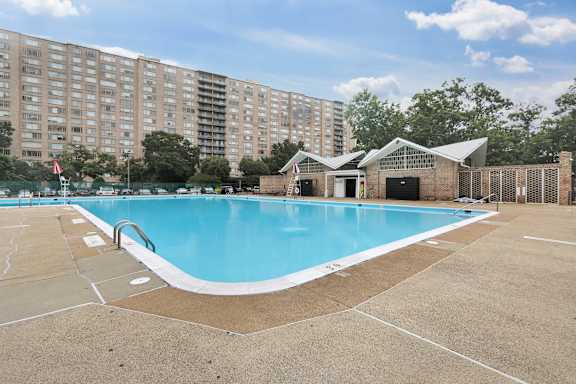
At home, you'll find every comfort thoughtfully considered. The pool with sundeck and 24-hour fitness center invite relaxation and an active lifestyle alike, while on-site parking and welcoming community spaces complete the experience. For those searching for Alexandria apartments for rent with amenities that go beyond the basics, your search ends here.
Office Hours
- Monday: 9 AM to - 6 PM
- Tuesday: 9 AM to - 6 PM
- Wednesday: 9 AM to - 6 PM
- Thursday: 9 AM to - 6 PM
- Friday: 9 AM to - 6 PM
- Saturday: 10 AM to - 5 PM
- Sunday: 12 PM to - 5 PM
Floor Plans
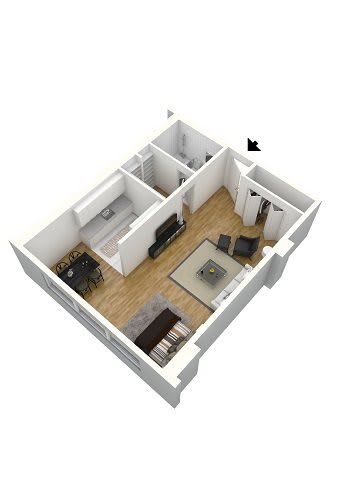
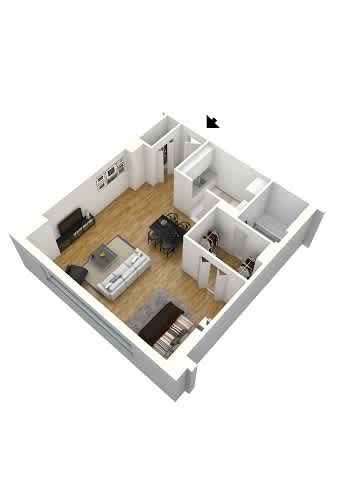
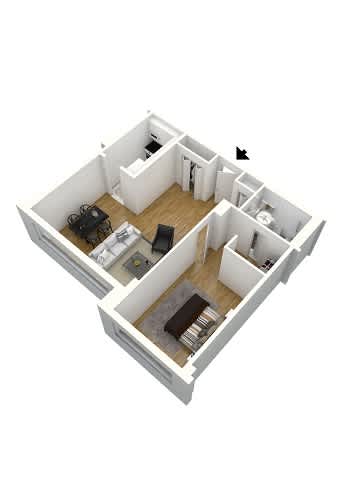
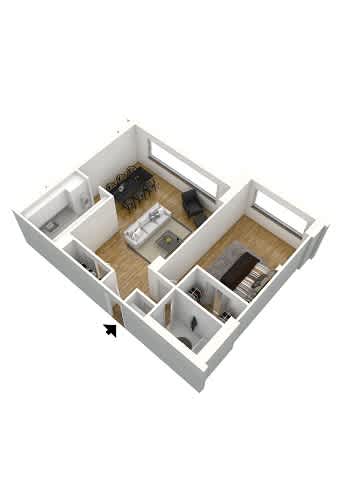
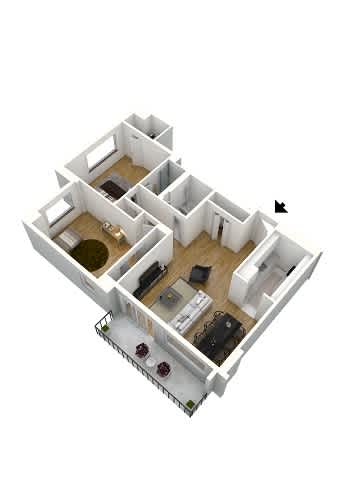
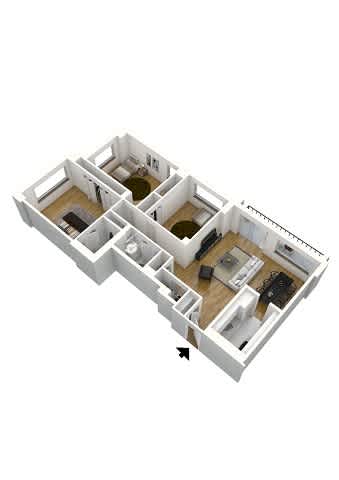
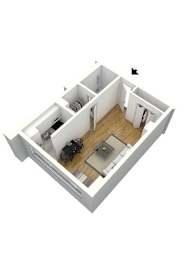
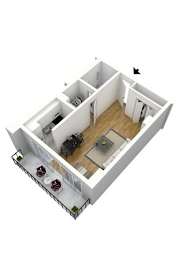
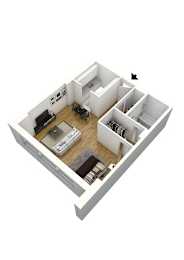
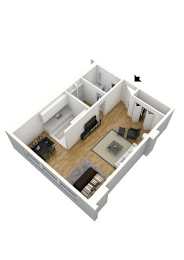
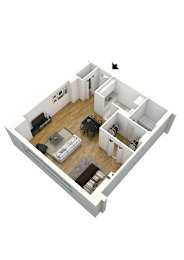
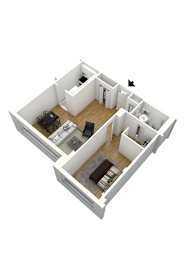
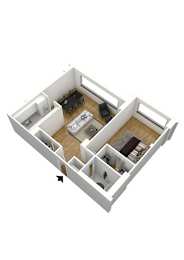
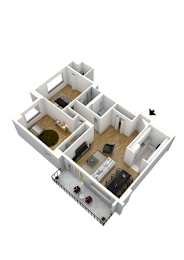
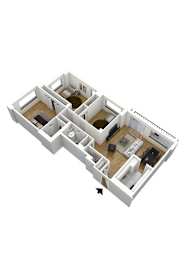
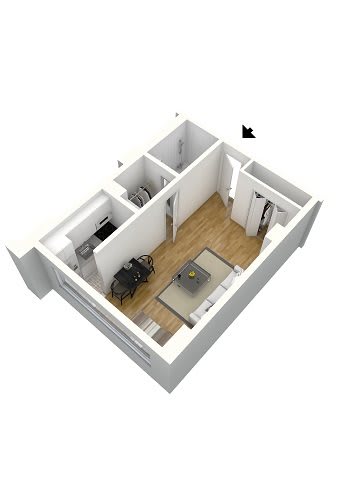
Spacious studio, one-, two-, and three-bedroom layouts ranging from 391 to 1,250 square feet provide well lit living spaces designed for comfort and adaptability. Each apartment includes thoughtfully crafted in unit features such as hardwood flooring, private balconies, and generously sized floor plans that make every home feel inviting from the moment you step inside. Modern design details shape a lifestyle centered on ease and functionality, with layouts that support relaxing, entertaining, and everything in between. Explore the available floor plans to find a pet-friendly Alexandria apartment that fits your needs and complements your daily routine.
Loading units...
Loading available units...
Unit Video
S1A
-
Studio
-
1 Bath
-
391 Sq. Ft.
Starting at
$1,110.00
S1B
-
Studio
-
1 Bath
-
395 Sq. Ft.
Starting at
$1,111.00
S1C
-
Studio
-
1 Bath
-
441 Sq. Ft.
Starting at
$1,168.00
S1D
-
Studio
-
1 Bath
-
477 Sq. Ft.
Starting at
$1,159.00
S1E
-
Studio
-
1 Bath
-
498 Sq. Ft.
Starting at
$1,206.00
A1A
-
1 Bed
-
1 Bath
-
653 Sq. Ft.
Starting at
$1,437.00
A1B
-
1 Bed
-
1 Bath
-
721 Sq. Ft.
Starting at
$1,529.00
B2
-
2 Bed
-
2 Bath
-
1,001 Sq. Ft.
Starting at
$1,661.00
C2
-
3 Bed
-
2 Bath
-
1,250 Sq. Ft.
Starting at
$2,081.00
Virtual Tour
Directions
Our convenient Alexandria location near Falls Church, VA, makes it easy to balance work, play, and time to unwind without traveling far from home. Centered at 5055 Seminary Road, the community offers seamless access to North Beauregard Street, placing major employers like Inova Hospital, Amazon, and Mark Center just minutes away. Local dining, shopping, and entertainment throughout Falls Church are close by, along with outdoor escapes such as Monticello Park, Holmes Run Trail, and the Fort Ward Museum and Historic Site. Holmes Run Trail provides a refreshing place to recharge amid natural scenery.
Amenities
-
Online Payments Available
-
Online Payments Available Featured amenity
Free e-check option Accepts credit card payments Accepts cash payments via MoneyGram
-
1 of 2
2 of 2
-
Beautiful Landscaping
-
Community ATM/Bank, Dry Cleaners and Convenience Store
-
On-Site Management
-
Package Receiving
-
Controlled Access Community
-
1 of 1
-
Covered Picnic Area and Park Area
-
Pool-Side Lounge
-
Onsite parking
-
1 of 2
2 of 2
-
Wi-Fi In Common Areas
-
Tennis Courts
-
Laundry Room On Each Floor
-
Transportation (Over 100 Metro Buses On Site, Express Bus To Pentagon Metro)
-
Weekend Farmer's Market
-
Located Close To Metro Stops
-
Lush Courtyards
-
We're proud to offer qualified residents the option to skip paying a traditional security deposit through Obligo - which reduces your cost at move-in and gives you flexibility to spend on what you want, or save for what you need.
24-hour fitness center
1 of 5
24-hour fitness center
2 of 5
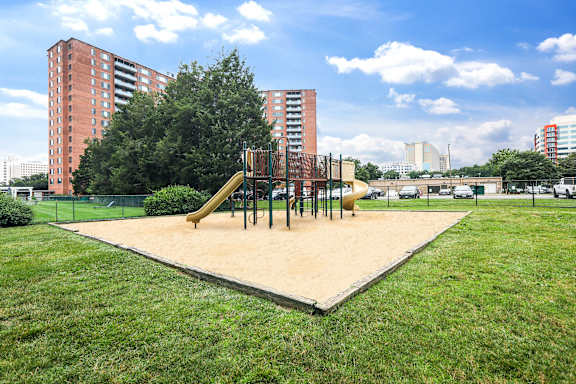
Playground Area
3 of 5
Swimming Pool With Sundeck
4 of 5
Swimming Pool With Sundeck
5 of 5
Pet Policy
The Monticello at Southern Towers is a pet-friendly community where cats and dogs are welcome! We allow a maximum of 2 pets per household and pet rent is $50 per month for your first pet and $25 per month for your second pet. There is also a $350 one-time fee for one pet and an additional $300 fee for two. There is an 80 lb weight limit for dogs. The following breeds and/or mix breeds are prohibited: Pit-Bulls , American Bulldogs, Rottweilers , Chows, American Staffordshire, Shar-Pei, Bull Terriers, and Huskies. Please reach out to our leasing team for questions about pets other than cats and dogs.
FAQ
Amenities
2-Swiming Pool, 24 hours fitness center, Tennis Court, Volley Ball Court, Park Area w/ Built-In Charcoal Grills, Gazebo, Playground, and Dog Park
Pool-A- (Daily 12pm-8pm) and Pool-B (Friday-Sunday 12pm-8pm)
Classic white applicances.
Admin
Up to 72 hours
Residents can pay via the Resident Portal using ACH, credit card, or debit card, and in some cases management also accepts money orders, cashier’s checks, or personal checks.
Xfinity (internet/cable) or Starry (internet only)
Yes, a 60-day notice to vacate is required, along with payment of a buyout fee and repayment of any applicable concessions.
NA, apartment is already connected.
Maintenance
Cleaning, painting/plastering, and any additional work needed to restore the apartment to move-in condition.
Submit a work order through the Resident Portal (Rent Café).
During business hours (Monday through Friday, 9 AM to 6 PM), maintenance will assist residents with lockouts at no charge; after hours (starting at 6 PM) and on weekends, residents must sign a lockout form acknowledging a $150 fee.
Location
Yes, Metrobus and DASH bus routes run directly in front of the property.
City of Alexandria
Schedule a Tour
Bird's Eye View
Review
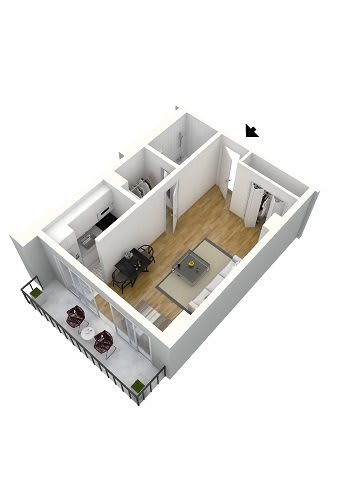
S1A
Studio apartment with 1 bathroom. Approximately 319 square feet. Floor plans are artist's rendering. All dimensions are approximate.
Actual product and specifications may vary in dimension or detail.
Not all features available in every apartment. Prices and availability are subject to change. Please contact a representative for details.
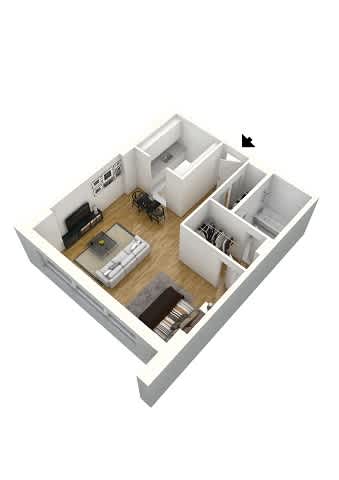
S1B
Studio apartment with 1 bathroom. Approximately 395 square feet. Floor plans are artist's rendering. All dimensions are approximate.
Actual product and specifications may vary in dimension or detail.
Not all features available in every apartment. Prices and availability are subject to change. Please contact a representative for details.
S1C
Studio apartment with 1 bathroom. Approximately 441 square feet. Floor plans are artist's rendering. All dimensions are approximate.
Actual product and specifications may vary in dimension or detail.
Not all features available in every apartment. Prices and availability are subject to change. Please contact a representative for details.
S1D
Studio apartment with 1 bathroom. Approximately 477 square feet. Floor plans are artist's rendering. All dimensions are approximate.
Actual product and specifications may vary in dimension or detail.
Not all features available in every apartment. Prices and availability are subject to change. Please contact a representative for details.
S1E
Studio apartment with 1 bathroom. Approximately 498 square feet. Floor plans are artist's rendering. All dimensions are approximate.
Actual product and specifications may vary in dimension or detail.
Not all features available in every apartment. Prices and availability are subject to change. Please contact a representative for details.
A1A
One bedroom apartment with 1 bathroom. Approximately 653 square feet. Floor plans are artist's rendering. All dimensions are approximate.
Actual product and specifications may vary in dimension or detail.
Not all features available in every apartment. Prices and availability are subject to change. Please contact a representative for details.
A1B
One bedroom apartment with 1 bathroom. Approximately 721 square feet. Floor plans are artist's rendering. All dimensions are approximate.
Actual product and specifications may vary in dimension or detail.
Not all features available in every apartment. Prices and availability are subject to change. Please contact a representative for details.
B2
Two bedroom apartment with two bathrooms. Approximately 1001 square feet. Floor plans are artist's rendering. All dimensions are approximate.
Actual product and specifications may vary in dimension or detail.
Not all features available in every apartment. Prices and availability are subject to change. Please contact a representative for details.
C2
Three bedroom apartment with 2 bathrooms. Approximately 1250 square feet. Floor plans are artist's rendering. All dimensions are approximate.
Actual product and specifications may vary in dimension or detail.
Not all features available in every apartment. Prices and availability are subject to change. Please contact a representative for details.
Lease Cost Calculator Result
Loading...
Floor Plan Video
3D Tour
Loading...
Email My Costs
This site is protected by reCAPTCHA. Google Privacy Policy opens in a new tab and Terms of Service opens in a new tab apply
Apply Now opens in a new tab
This site is protected by reCAPTCHA. Google Privacy Policy opens in a new tab and Terms of Service opens in a new tab apply