
Welcome home to Ashlawn at Southern Towers, where spacious apartment living meets the best of Alexandria, Virginia. Tucked off Seminary Road and 395 in the Nova neighborhood, this pet-friendly community offers studio, one-, two-, and three-bedroom apartments with hardwood floors, private balconies, and walk-in closets all just moments from the Pentagon, Inova Health System, and the green spaces of Fort Ward Park and Ben Brenman Park.
Life here means staying close to what matters. You're minutes from top employers like the Pentagon, Amazon, and Inova Health System, with easy Metro and DASH access for a smooth commute into D.C. and beyond. Downtown Alexandria is right around the corner too, with the Ellen Coolidge Burke Branch Library, Pentagon City Mall, and Giant Food all within easy reach.
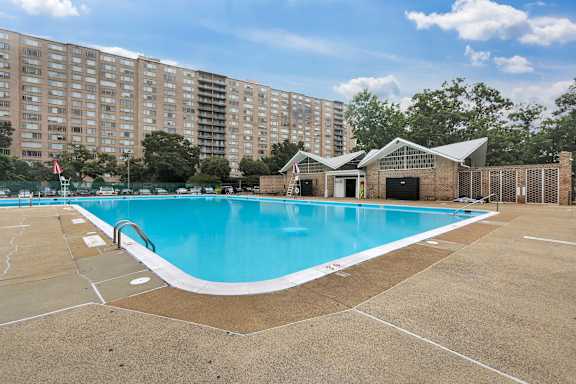
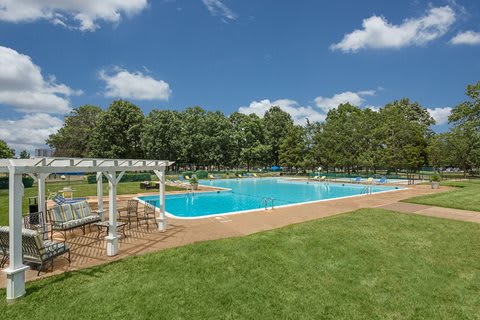
Here, you'll find everything you need to relax and recharge: a resort-style pool and lounge, a 24-hour fitness center, and lush courtyards perfect for picnics. Come see why Ashlawn at Southern Towers feels less like an apartment and more like home.
Office Hours
Monday: 9 AM to - 6 PM
Tuesday: 9 AM to - 6 PM
Wednesday: 9 AM to - 6 PM
Thursday: 9 AM to - 6 PM
Friday: 9 AM to - 6 PM
Saturday: 10 AM to - 5 PM
Sunday: 12 PM to - 5 PM
Floor Plans
Studio, one-, two-, and three-bedroom apartments at Ashlawn at Southern Towers are styled for comfort and versatility, offering layouts that range from 391 to 1,250 square feet. Each floor plan is thoughtfully designed with open concept living areas and generous room to personalize your space. Modern in unit features include stainless steel appliances and hardwood flooring, creating an urban look that blends seamlessly with everyday convenience. With well lit, adaptable layouts suited to a variety of lifestyles, these apartments provide the essential comforts that make home feel both functional and inviting.
The neighborhood surrounding these apartments on Seminary Road in Alexandria, VA, places you close to local favorites like the Ellen Coolidge Burke Branch Library, Pentagon City Mall, and Giant Food, with Washington, DC just a few miles away for access to museums, landmarks, and entertainment. Located at 4921 Seminary Road, the community offers an ideal setting for easy commutes, with Inova Alexandria Hospital and Northern Virginia Community College nearby and quick access to Seminary Road and I 495. Enjoy nearby outdoor destinations such as Dora Kelley Nature Park while experiencing the balance of city energy and suburban calm.
We're proud to offer qualified residents the option to skip paying a traditional security deposit through Obligo - which reduces your cost at move-in and gives you flexibility to spend on what you want, or save for what you need.
Swimming Pool With Sundeck
1 of 2
Swimming Pool With Sundeck
2 of 2
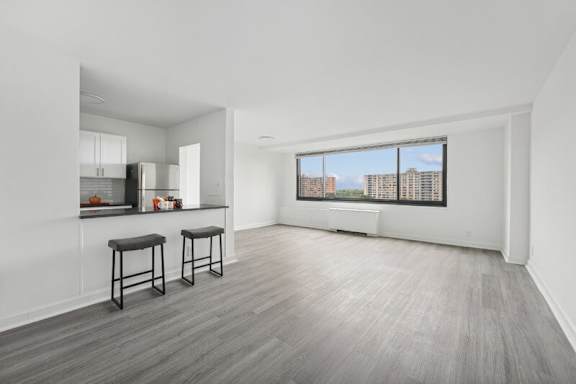
Beautiful Hardwood Floors
1 of 1
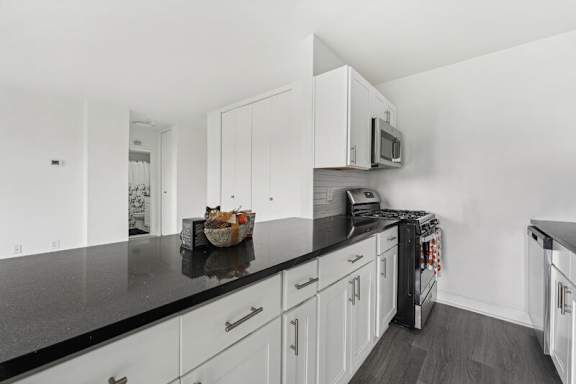
Galley Kitchen With Storage
1 of 1
Walk In Closets*
Ceiling Fans*
In select units
Private Balconies*
In select units
Beautiful Hardwood Floors
1 of 2
Galley Kitchen With Storage
2 of 2
Pet Policy
Ashlawn at Southern Towers is a pet-friendly community where cats and dogs are welcome! We allow a maximum of 2 pets per household and pet rent is $50 per month for your first pet and $25 per month for your second pet. There is also a $350 one-time fee for one pet and an additional $300 fee for two. There are no weight limits for dogs. The following breeds and/or mix breeds are prohibited: Pit-Bulls , American Bulldogs, Rottweilers , Chows, American Staffordshire, Shar-Pei, Bull Terriers, and Huskies. We do not allow exotic species or other types of pets.
Residents can pay via the Resident Portal using ACH, credit card, or debit card, and in some cases management also accepts money orders, cashier’s checks, or personal checks.
During business hours (Monday through Friday, 9 AM to 6 PM), maintenance will assist residents with lockouts at no charge; after hours (starting at 6 PM) and on weekends, residents must sign a lockout form acknowledging a $150 fee.
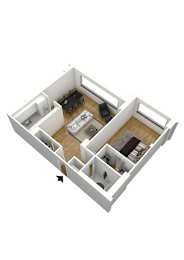
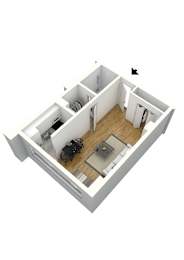
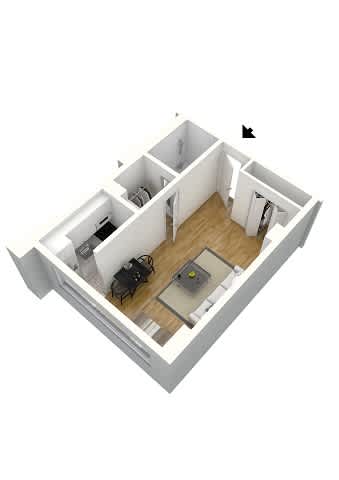
Studio apartment with 1 bathroom. Approximately 319 square feet. Floor plans are artist's rendering. All dimensions are approximate.
Actual product and specifications may vary in dimension or detail.
Not all features available in every apartment. Prices and availability are subject to change. Please contact a representative for details.
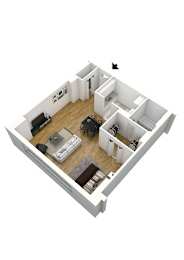
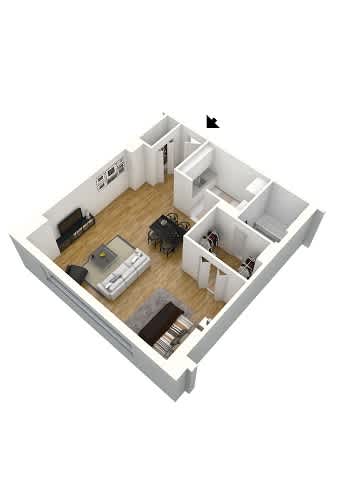
Studio apartment with 1 bathroom. Approximately 514 square feet. Floor plans are artist's rendering. All dimensions are approximate.
Actual product and specifications may vary in dimension or detail.
Not all features available in every apartment. Prices and availability are subject to change. Please contact a representative for details.
A1A
1 Bed
1 Bath
653 Sq. Ft.
Call for details
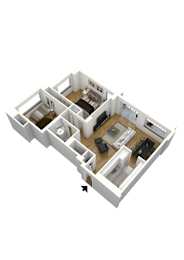
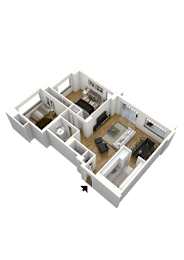
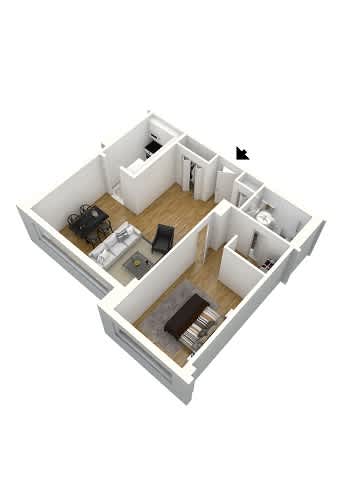
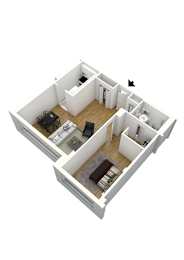
One bedroom apartment with 1 bathroom. Approximately 653 square feet. Floor plans are artist's rendering. All dimensions are approximate.
Actual product and specifications may vary in dimension or detail.
Not all features available in every apartment. Prices and availability are subject to change. Please contact a representative for details.
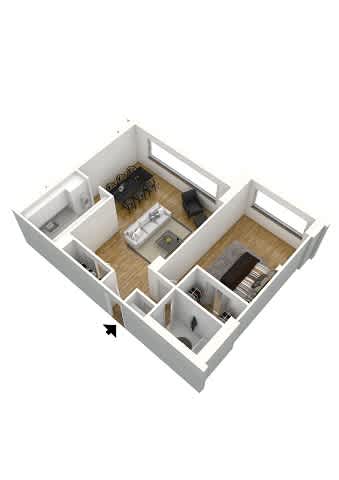
One bedroom apartment with 1 bathroom. Approximately 721 square feet. Floor plans are artist's rendering. All dimensions are approximate.
Actual product and specifications may vary in dimension or detail.
Not all features available in every apartment. Prices and availability are subject to change. Please contact a representative for details.
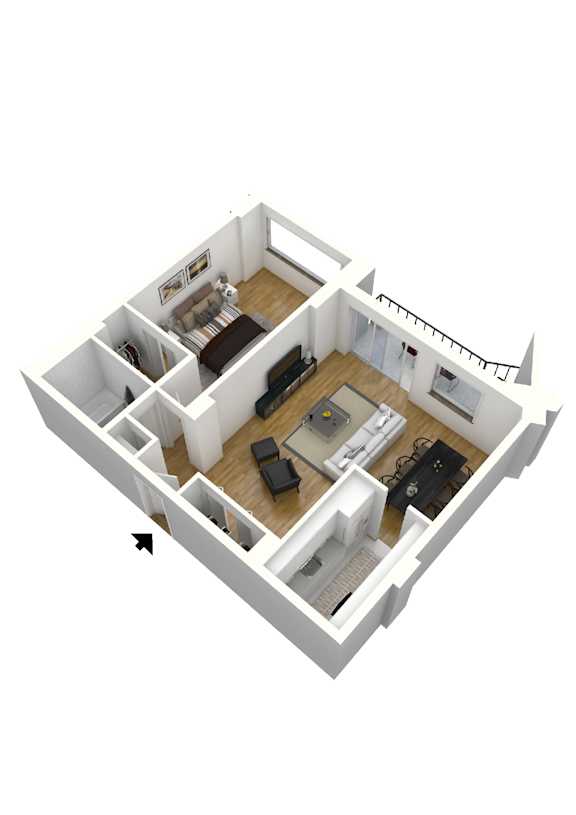
One bedroom apartment with 1 bathroom. Approximately 725 square feet. Floor plans are artist's rendering. All dimensions are approximate.
Actual product and specifications may vary in dimension or detail.
Not all features available in every apartment. Prices and availability are subject to change. Please contact a representative for details.
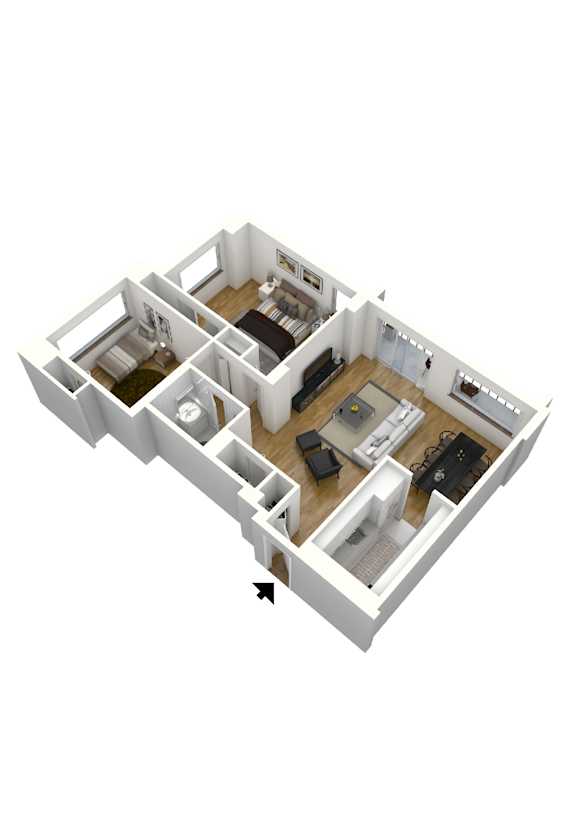
Two bedroom apartment with 1 bathroom. Approximately 884 square feet. Floor plans are artist's rendering. All dimensions are approximate.
Actual product and specifications may vary in dimension or detail.
Not all features available in every apartment. Prices and availability are subject to change. Please contact a representative for details.
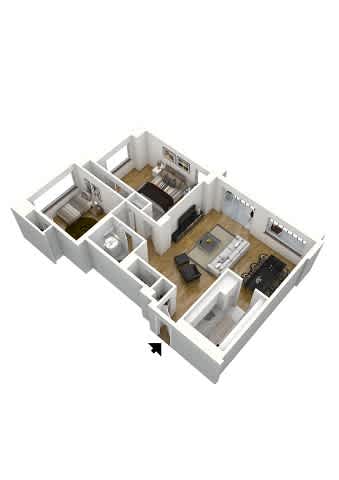
Two bedroom apartment with 1 bathroom. Approximately 928 square feet. Floor plans are artist's rendering. All dimensions are approximate.
Actual product and specifications may vary in dimension or detail.
Not all features available in every apartment. Prices and availability are subject to change. Please contact a representative for details.
B2
2 Beds
2 Baths
1,450 Sq. Ft.
Call for details
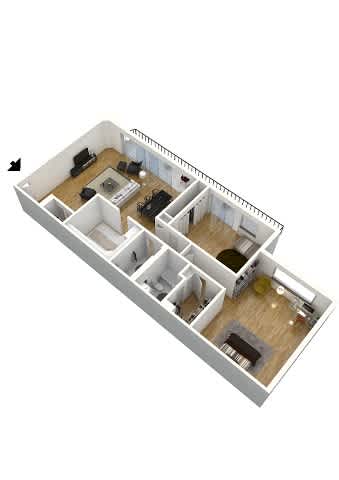
Two bedroom apartment with two bathrooms. Approximately 1450 square feet. Floor plans are artist's rendering. All dimensions are approximate.
Actual product and specifications may vary in dimension or detail.
Not all features available in every apartment. Prices and availability are subject to change. Please contact a representative for details.
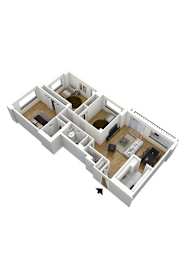
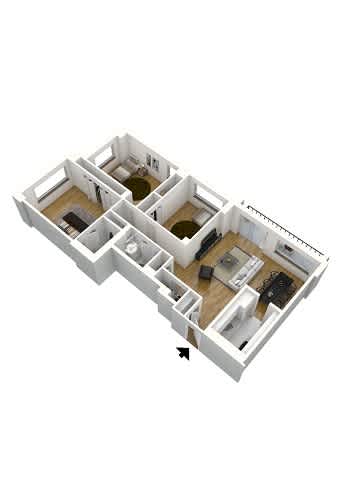
Three bedroom apartment with 2 bathrooms. Approximately 1250 square feet. Floor plans are artist's rendering. All dimensions are approximate.
Actual product and specifications may vary in dimension or detail.
Not all features available in every apartment. Prices and availability are subject to change. Please contact a representative for details.